TIME, MONEY, AND LOTS OF DIRT
“So, what does the primary bathroom look like?”
That was the first question my sister asked me when I called to tell her we bought a house. Not “That’s so exciting!” or “Tell me about it!” or even “Where is it?” Just “What does the primary bathroom look like?”
There was a reason for that.
You see, I had spent the previous 32+ years sharing a bathroom with anywhere from one to five boys/men. Our first apartment had one bathroom. The first house we purchased had two and a half: a full bath on the second floor, a powder room on the first floor, and a tiny full bath shoved under the steps in the basement off of the laundry room. It was barely two feet wide. Tall people had to duck, and you couldn’t make a full turn in the stand-up shower.
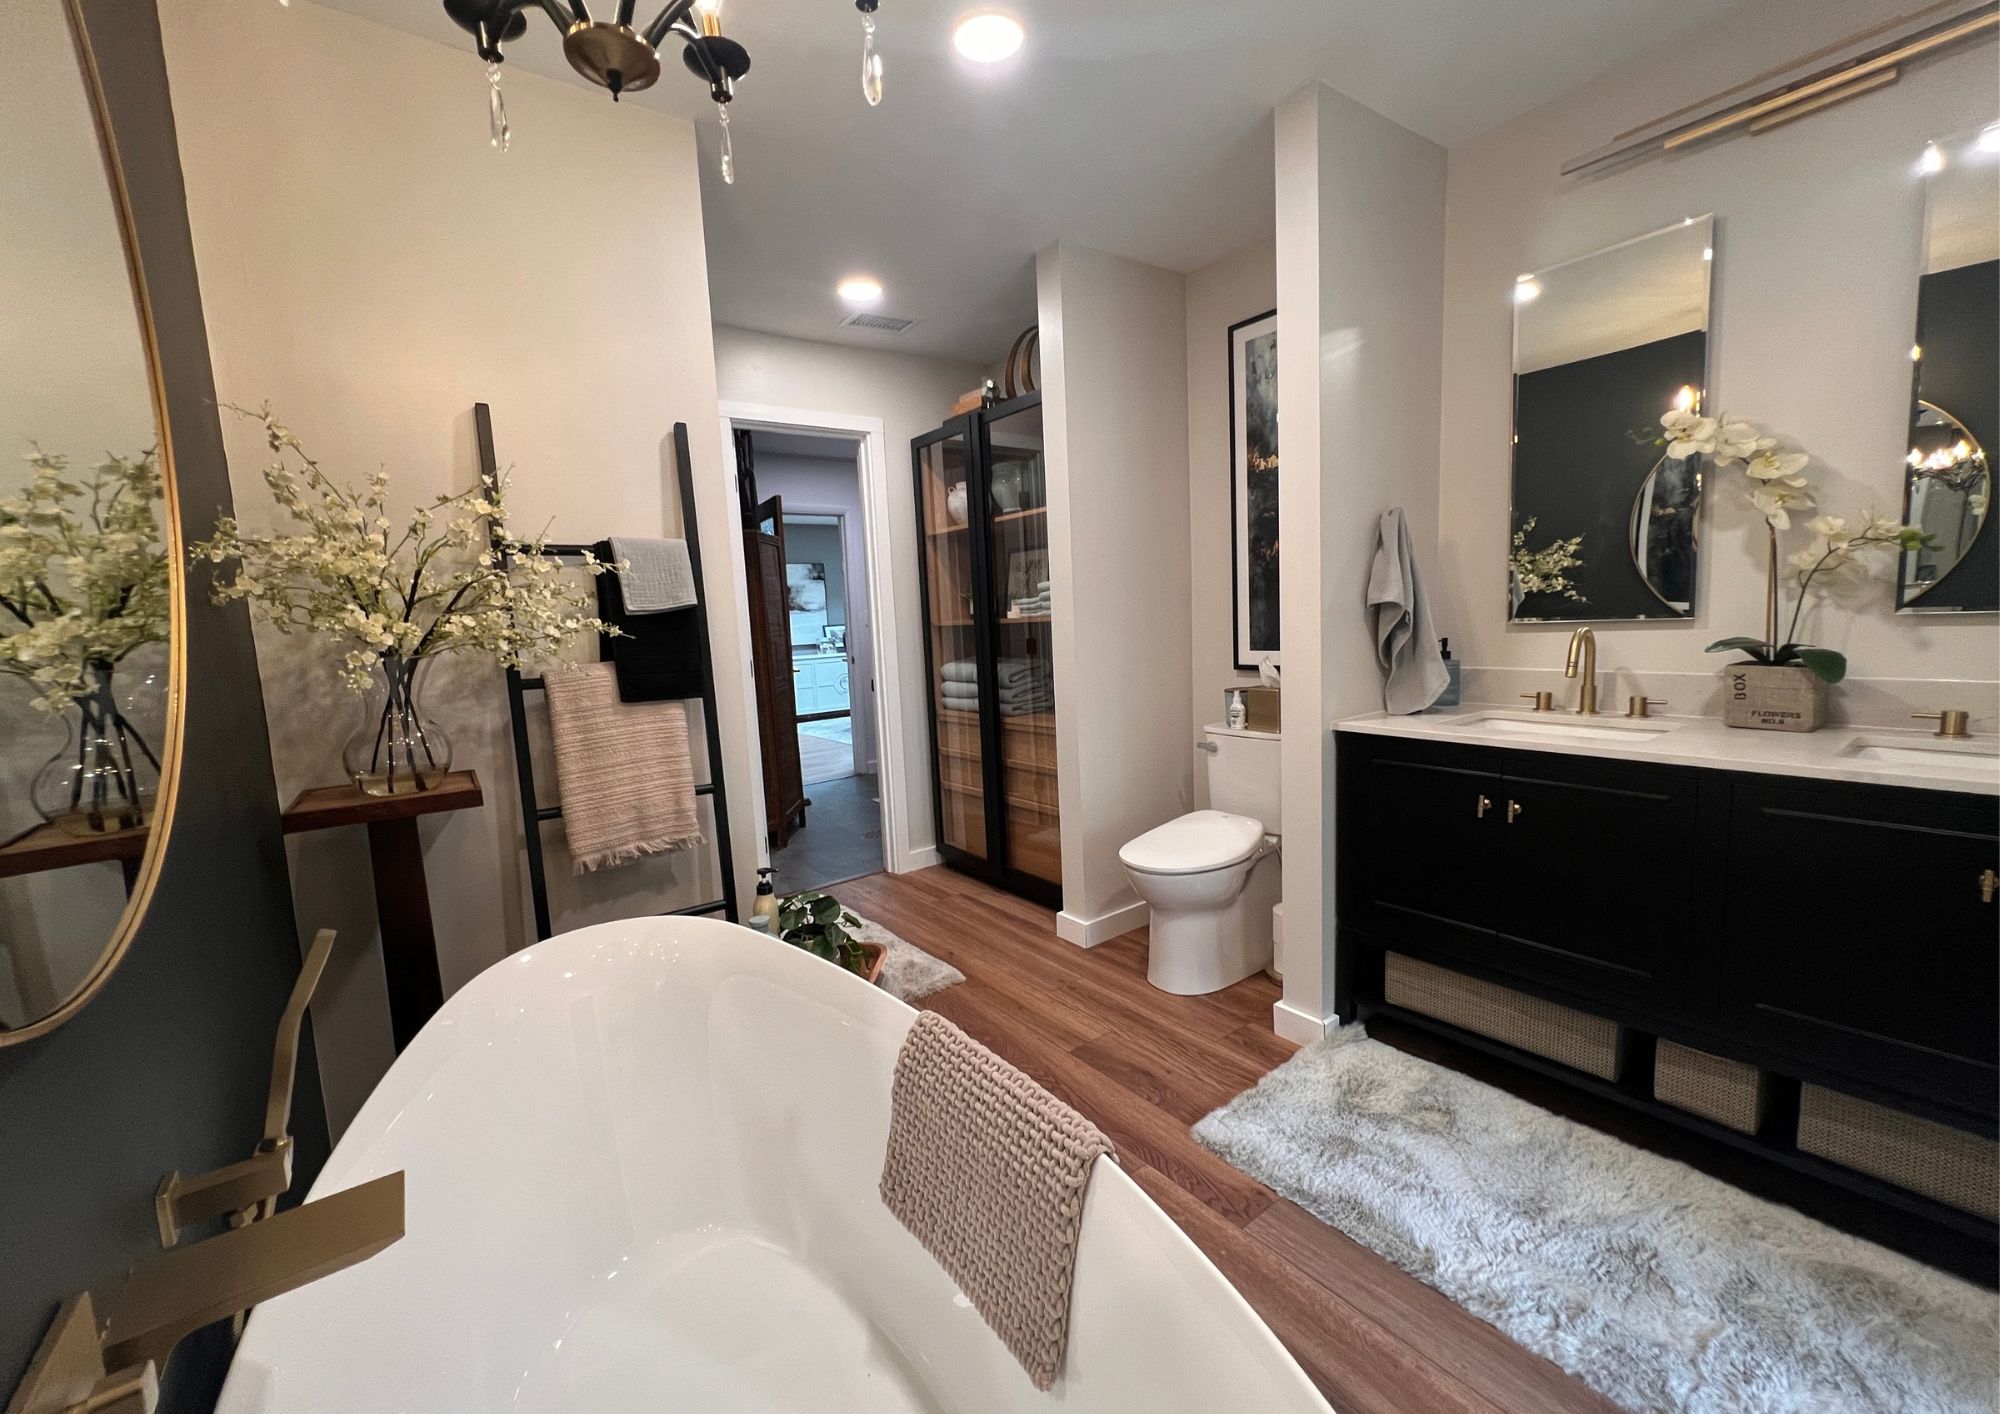
Listen, if you’ve never shared a bathroom with one man, let alone five, I don’t expect you to understand this. But if you have, you are my people, and it will make perfect sense to you that I SWORE, over and over again, that if we ever moved, the primary bedroom would not only have its own bathroom, but it had to be a big, beautiful bathroom, or no dice. I didn’t care how nice everything else was. The primary bathroom was the deal breaker.
Until we found our current home, then all bets were off.
When we came to view this house, we walked into the wide-open great room with its exposed brick, fireplace, skylights, and floor-to-ceiling wall of windows overlooking a flat backyard, koi pond, deck, gazebo, and killer wooded/mountain views. I looked right past the 80s red carpet, mauve floral wallpaper, and the oddly laid-out kitchen that was long past its glory days. I immediately decided I didn’t care if the house had NO bathrooms. It was going to be ours.
It turns out the house did, in fact, have bathrooms—two of them. But neither was connected to the primary bedroom. And, as I had decided on that first walk-through. It truly didn’t matter. There were far too many checks in the “plus” column, so I happily ditched the “deal-breaker” column. No regrets.
We immediately renovated the kitchen, pulled up the red carpet, removed the wallpaper, and painted every surface.
Over time, though, two things became clear:
1) We want to die in this house. It’s a ranch - on a slab - with one small step into it, and one small step out. That’s it. It wasn’t unreasonable to believe that we could live out our golden years with everything we needed right here, except…
2) The bathrooms we had would not serve us if we ever had mobility issues. One was long and narrow with a tub/shower combo, and the other was a 5’ x 5’ box. We learned, when Tom’s dad was in a wheelchair, how difficult it would be to utilize these spaces if we were ever in the same way. We had the same problem in our laundry room. A small space tucked into the utility room with very little clearance between the washer and dryer and the furnace and water heater. Fine in our current state of health, but in the future, who knows?
So, just a little over ten years after we bought the house, we basically bought it again. The renovations started on May 12, 2026, and ended almost exactly five months later. I designed the spaces, and my son, Adam, with help from professional plumbers and electricians, acted as the General Contractor and did the lion’s share of the work. When I say I believe he can do anything, I’m not exaggerating. The work is exceptional, and we didn’t make it easy on him.
We basically “Frankensteined” this house to find space for the new bathroom. We pieced it together from 2 back-to-back storage closets, an adjoining storage room, part of one of the existing bathrooms, and four feet of space stolen from what used to be Tom’s office (a “sitting room” connected to our bedroom). We also reworked the room connected to the garage (which used to be a bedroom before one of the previous owners added the garage) into the new laundry space.
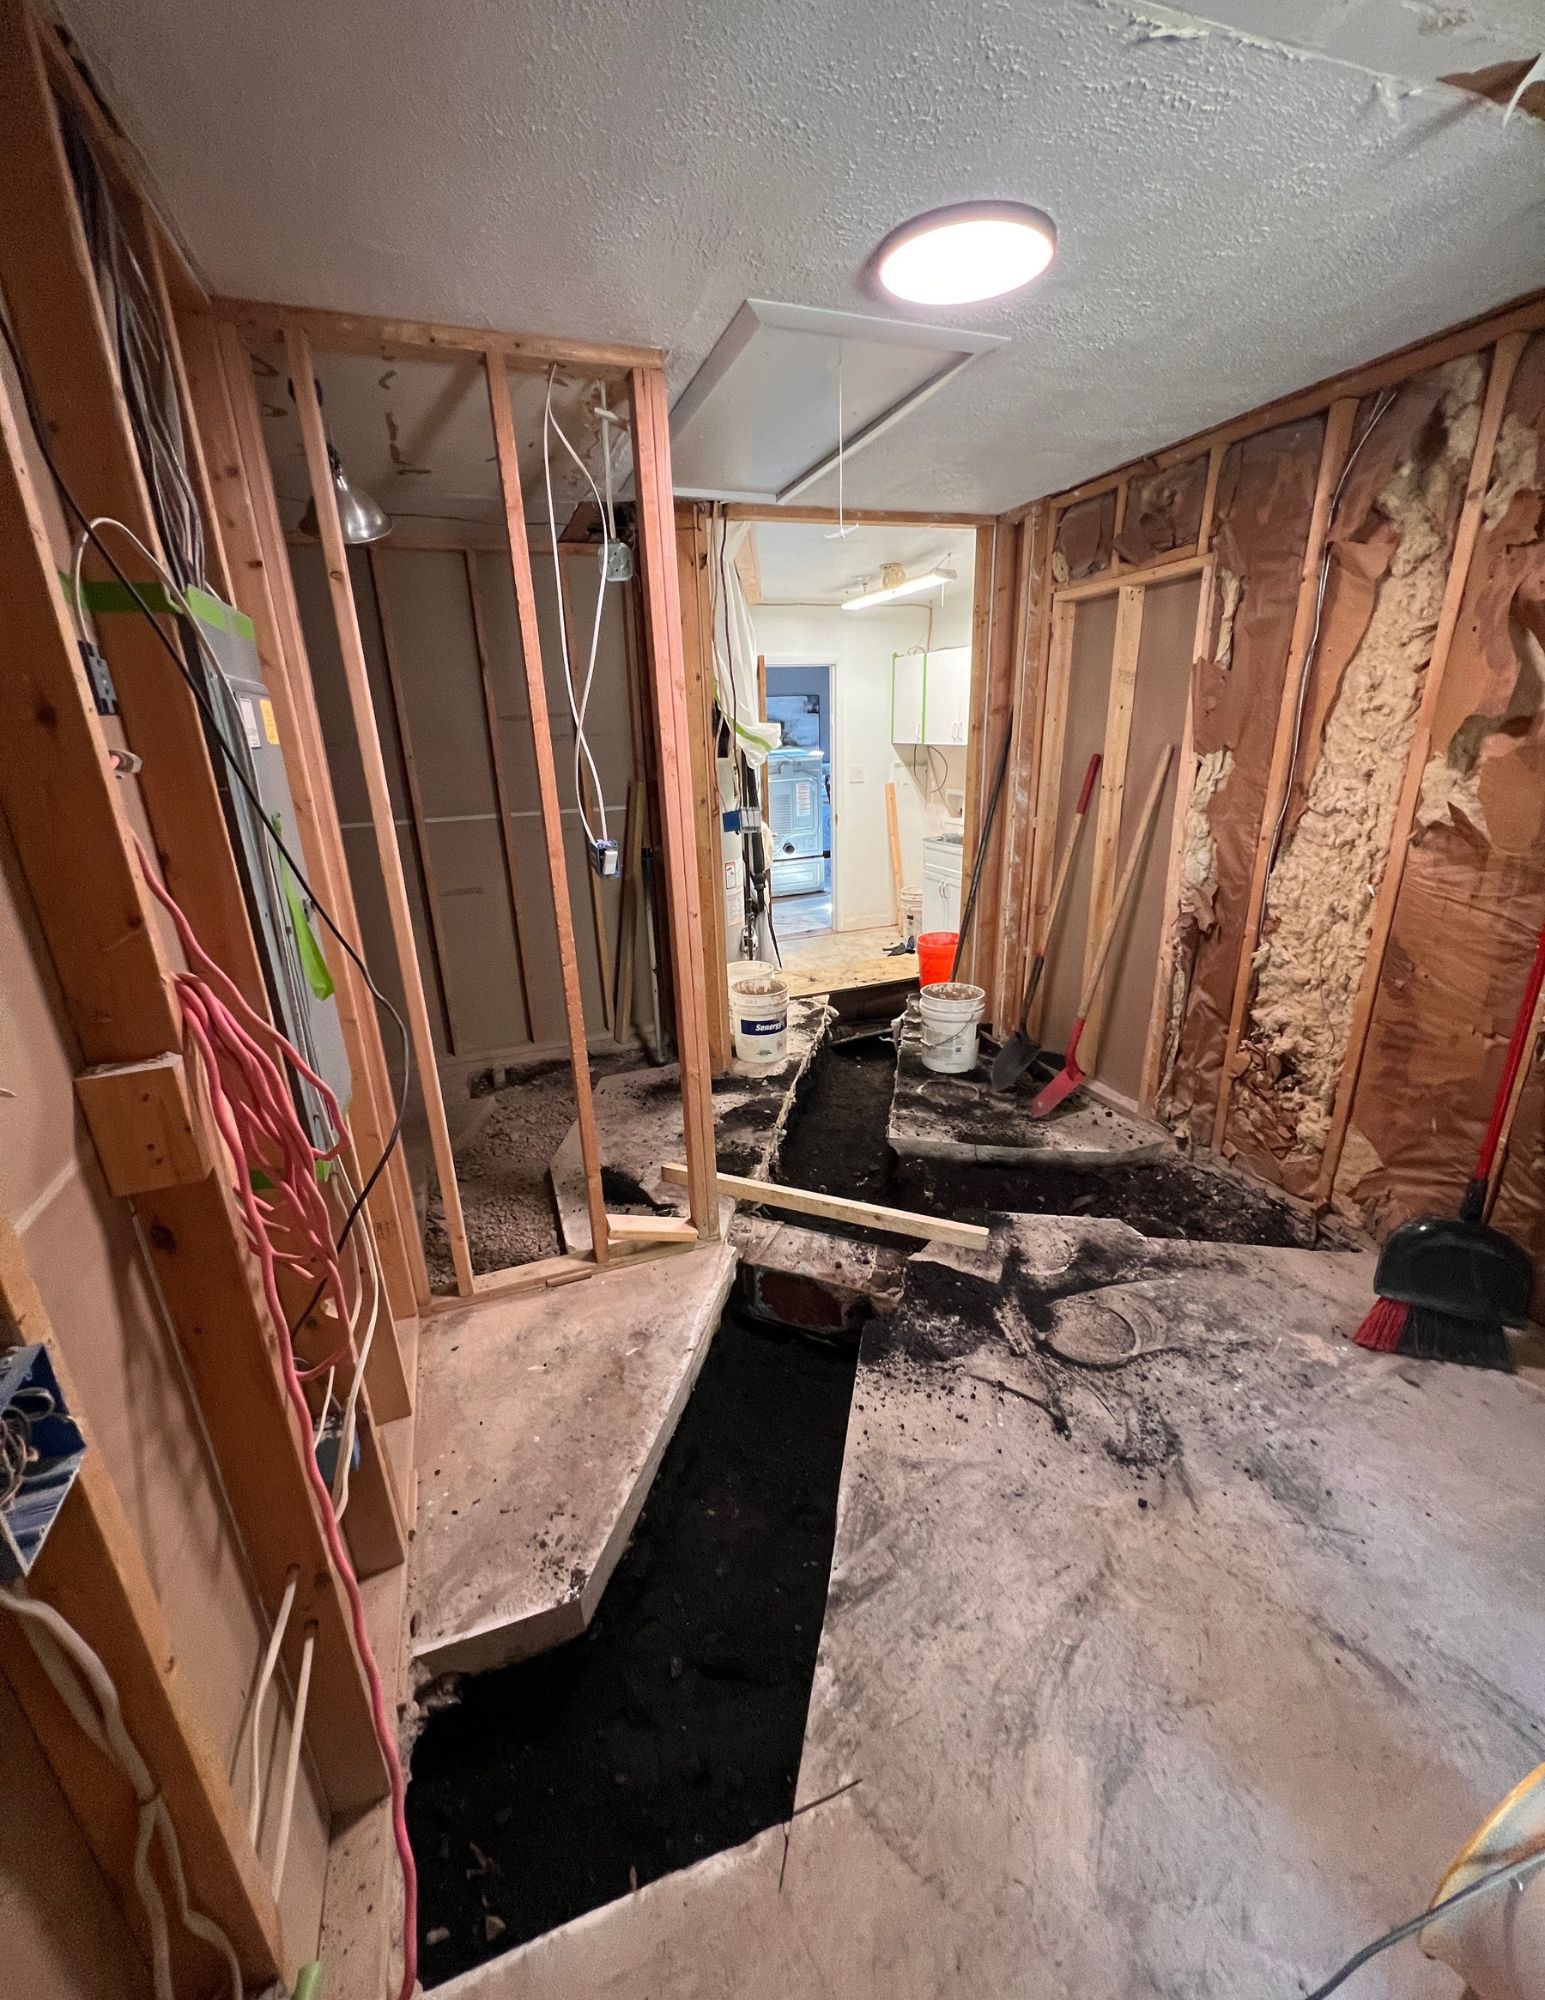
And did I mention that we’re on a concrete slab? The concrete had to be cut, and huge ditches dug out to accommodate the plumbing for the new spaces. This stage of the project is where I questioned all of my life’s decisions.
Our house looked like a giant game of Tetris, except ugly, with no color, and covered in dirt and dust. Wooden planks spanned some of the openings. Still, every day was a roll of the dice: would we make it to the garage without falling into an abyss and breaking a hip today? It was anyone’s guess. And once we got to the garage, would we make it through the maze of tools, work tables, construction materials, and everything that used to be in our storage spaces, now piled onto makeshift shelves? Again, anyone’s guess. The driveway was no better, with bonus hazards like boards with rusty nails sticking out everywhere, and lots of broken glass.
Renovations are not for the weak.
And the design. Oh, right - that part. I knew exactly what I wanted from layout to finishes. Except I didn’t. At all. I’ll spare you the hand-wringing, sleepless nights, and exasperating details and just cut to the good part.
It’s stunning.
All of it.
And there isn’t a thing I wish I had done differently.
Hallelujah.
We started with a plan for one new bathroom. That plan quickly expanded to “well, if we’re doing this, we might as well do that…” So we ended up with three fully renovated bathrooms, a new laundry room, a new butler’s pantry (right off the kitchen where the old laundry was), AND a shed. The shed was always part of the plan, and Adam built that first. It’s currently used as a clubhouse for the grandkids, but will eventually be used for all of the things a shed is typically used for.
Only time will tell whether we can stay in this house to the end of our days. No man knows his time or what the future holds, right? Time, money, and lots of dirt later, though, we’ve done everything possible to make that dream a reality.
If these walls could talk, I'm sure they would tell tales of incredible love and lives well lived over the years. And I know that this house will embrace and serve well the generations to come. But I don’t believe another soul will ever inhabit this home who is more grateful than I am to leave a piece of my heart within it.
Despite its length, I know this isn’t a book, but a few acknowledgments are in order:
First, shout-out to my ever-patient, easy-going husband for being just crazy enough to say “yes” to me, and to this project. He did a great job handling the budget, but I am most grateful for the way he kept me grounded when things felt like they were spinning out into the atmosphere, always bringing me back to center with the assurance that it would all be fine in the end. And it was, mostly because of him.
And to my multi-talented son Adam, who, along with his close friend AI, can solve any problem, tackle any task, and work out seemingly unworkable situations, all while keeping his signature cool. I assure you his abilities did not come from his mother. His blue eyes and love for cooking, yes. But his methodical, figure-anything-out mind and next-level carpentry skills? Not even close.
I am grateful.
October 10, 2026